Poland's January 2026 Building Law Amendment — What Actually Changes for Architects
A wider no-permit catalogue, authorities that mostly check completeness, and a new timeline for the digital construction journal. A review from the design office's desk, not from the legislative gazette.


2026 brought two batches of changes that land directly on the desks of Polish design offices: a Building Law amendment in force since 7 January 2026, and a reshuffled timeline for digitising construction documentation. Plenty has been written about both, mostly in the language of the statute. I’m interested in something else: what these changes mean on a Monday morning, with three projects at different stages on the desk and a client on the phone asking whether his terrace needs a permit.
Legal status as of August 2026. Verify current regulations before any specific project, because this area changes more often than any of us would like.
In short
- Since 7 January 2026 more projects go without a permit or under notification, but they still have to comply with the zoning plan and technical requirements.
- Authorities mainly check that the documentation is complete; responsibility for its substance rests with the designer, so the pre-submission review needs an owner inside the office.
- For single-family houses the paper construction journal ended on 31 May 2026; the universal EDB and c-KOB obligation starts on 1 January 2032.
- For the next quarter: a procedures cheat sheet, completeness verification as a project stage, formal statuses in one place.
The no-permit catalogue got wider
The 7 January amendment significantly expanded the list of structures that can be built without a building permit, either under the notification procedure or outside any procedure at all. The list now includes:
- larger terraces,
- domestic shelters,
- energy storage installations,
- small public utility buildings handled under simplified rules.
The new rules apply to projects started after that date.
For a design office the change cuts both ways. Some small commissions drop out of the formal track, which shortens turnaround and trims the paperwork. The catch is that the notification procedure exempts nobody from designing to technical requirements and the local zoning plan, and clients routinely confuse “no permit” with “no rules”.
I’ve had the “but everything is allowed now” conversation several times this year already. No, not everything. A terrace still has to respect the zoning plan, an energy storage unit has its own requirements, and unauthorised construction under the simplified track is still unauthorised construction.
From procedure pilot to adviser
So the architect’s role shifts from piloting the procedure to advising: what is allowed, under which track, and what risk a client takes on by cutting corners. Oddly enough, that conversation can be harder work today than filing a permit application used to be.
Authorities check completeness, not substance
Recent amendments have cemented a clear direction. The building administration authority primarily checks whether the documentation is complete, while responsibility for its substance rests with the designer. In practice, the gap between submitting a design and crews entering the site keeps shrinking. What disappears along with it is the second pair of eyes on the government side.
What does that change inside an office? An internal completeness checklist and a pre-submission review stop being good practice and become the only filter there is. A mistake an official might once have caught during review now comes back as a problem on site, with the designer’s name attached to the professional liability.
I know offices that introduced a four-eyes rule after January: every design gets checked before submission by the author plus one person who didn’t draw it. An hour of a second architect’s time costs less than a single remedial fix at the shell stage.
The electronic construction journal: dates worth memorising
Digitisation is where the confusion and contradictory information pile up, so let’s take it in order. For single-family houses the clock has already started, while the full, universal switch to the electronic construction journal and the digital building logbook (c-KOB) has been postponed:
| Date | What changes |
|---|---|
| 31 May 2026 | last day to request a paper construction journal for a single-family house; new projects of this type run their journal in the EDB system |
| 31 December 2031 | last day on which paper documentation remains acceptable |
| 1 January 2032 | universal obligation to keep the electronic construction journal and c-KOB |
Which means we’re in a transition period where some sites run on paper and some in the system. For an architect performing author’s supervision, EDB is a clear improvement.
Entries are accessible remotely, the chronology cannot be disputed, and the folklore of the journal being “temporarily unavailable” because the site manager left it in his car finally ends. I’ve seen disputes where the date of a single entry decided the outcome. In the electronic version that argument simply doesn’t exist.
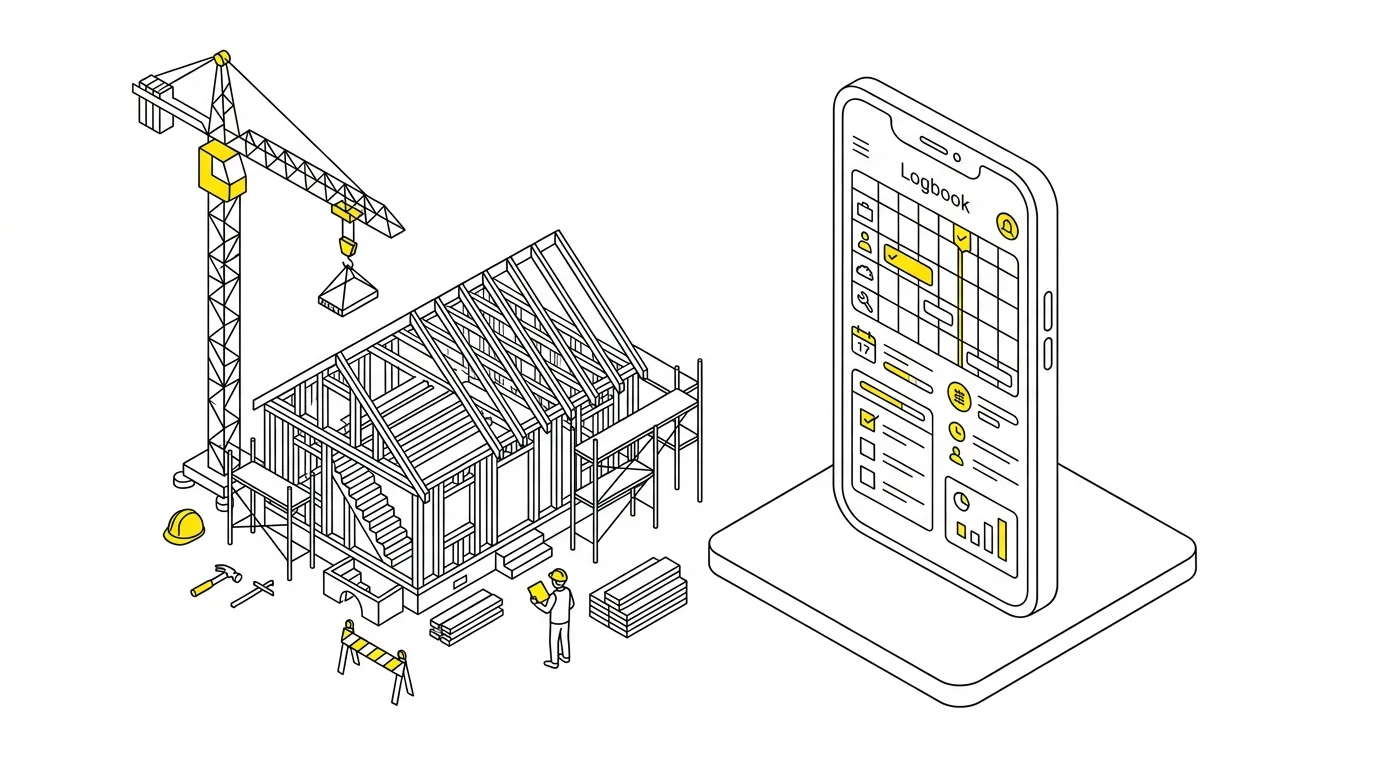
One practical tip: create an EDB account and practise making entries at your own pace, before a client’s build forces the issue. The system isn’t difficult, but the day a site manager is waiting for your supervision entry is a bad moment for your first login.
What to do about it in your office
Three actions for the next quarter.
1. A cheat sheet of current procedures
Update your internal cheat sheet of procedures. Go through your office’s typical portfolio and write down which projects now go without a permit, which need notification, and which follow the old track. A one-page table like this saves dozens of conversations later and stops you from answering a client from memory, based on the legal state of two years ago.
2. Completeness verification as a project stage
Make completeness verification a standard stage of your project workflow. A separate step, with a named owner and a date, not a vague “everyone checks their own part”. Since the authority has become a formal reviewer only, the substantive review needs an owner inside the office.
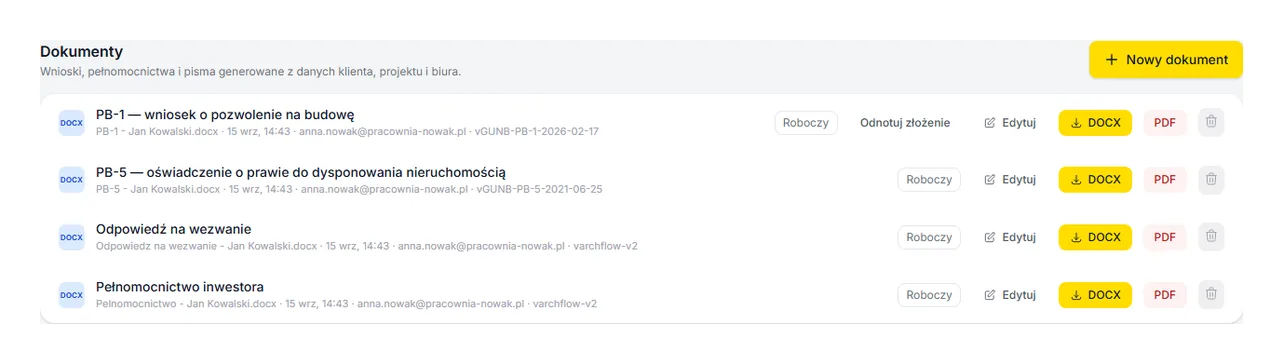
The forms around an application, PB-1, PB-5, powers of attorney and replies to correction requests, can be generated in ArchiFlow from project data, as DOCX and PDF.
3. Formal statuses in one place
If you run many projects in parallel, keep their formal statuses in one place. A spreadsheet sort of works, as long as one person maintains it and nobody asks questions. The project timeline in ArchiFlow does this job better for a simple reason: the client sees it too, so the “any news on the application?” emails stop arriving.
Where to start: the procedures cheat sheet. It takes one afternoon and every person in the office uses it at every quote.
Recent building law changes share one common denominator: less official oversight, more responsibility on the designer’s side. Offices that turn this into internal standards will gain speed. The rest will pay for the same lesson on site, at contractor prices.
ArchiFlow gives investors real-time visibility into project progress — through one link from the office, with a login if they want one. Ask your architectural office if they use ArchiFlow.
Learn more →