BIM for Small Architecture Offices — Is It Worth It and Where to Start in 2026
BIM has a reputation for corporate budgets and dedicated managers, yet I rolled it out in a three-person studio. What it delivers in practice, what it really costs, and how to switch without stalling live projects.

BIM carries a reputation as technology for large offices: expensive licences, long implementations, a dedicated BIM manager on payroll. Meanwhile the barriers to entry in 2026 are lower than they’ve ever been, and small studios arguably gain the most from the methodology, because in a small studio one person produces the plans, sections and schedules all at once. If you run a practice and still work exclusively in 2D, this one’s for you.
In short
- BIM is a working method, not a program: documentation is a by-product of the model, and moving a window in the model corrects every drawing at once.
- For a team of 1 to 10, ArchiCAD is the best entry point; Revit makes sense when your engineers and tenders demand it.
- The bill for three people: EUR 4,000 to 5,000 a year for licences, EUR 1,500 to 2,500 one-off for training, a productivity dip for two to three months; previous productivity returns after three to six months.
- Roll it out step by step: one pilot project, training, templates, then engineers and IFC.
What BIM is and what it isn’t
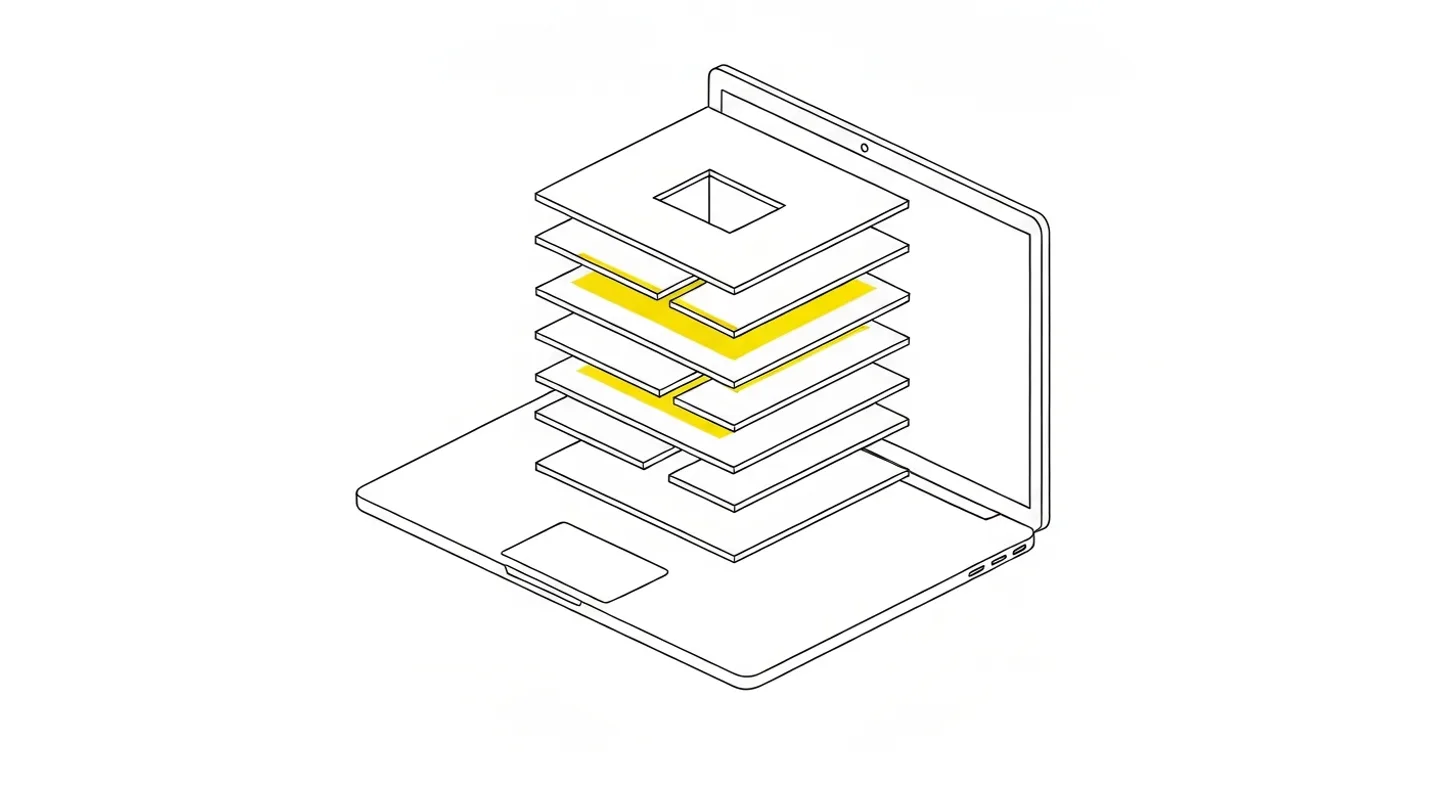
BIM is a working method, not a program. A BIM model is a digital building that carries information beyond geometry:
- material properties,
- costs,
- installation sequence,
- maintenance requirements.
Revit, ArchiCAD and Allplan are merely tools for building such models, the way Word is a tool for writing rather than the writing itself.
Let me temper expectations right away. BIM won’t design for you, won’t replace technical knowledge, and won’t fix communication problems in your team. What it will do is expose them, mercilessly. Put two people on one model and any muddle in your internal agreements surfaces within a week.
What you get in return
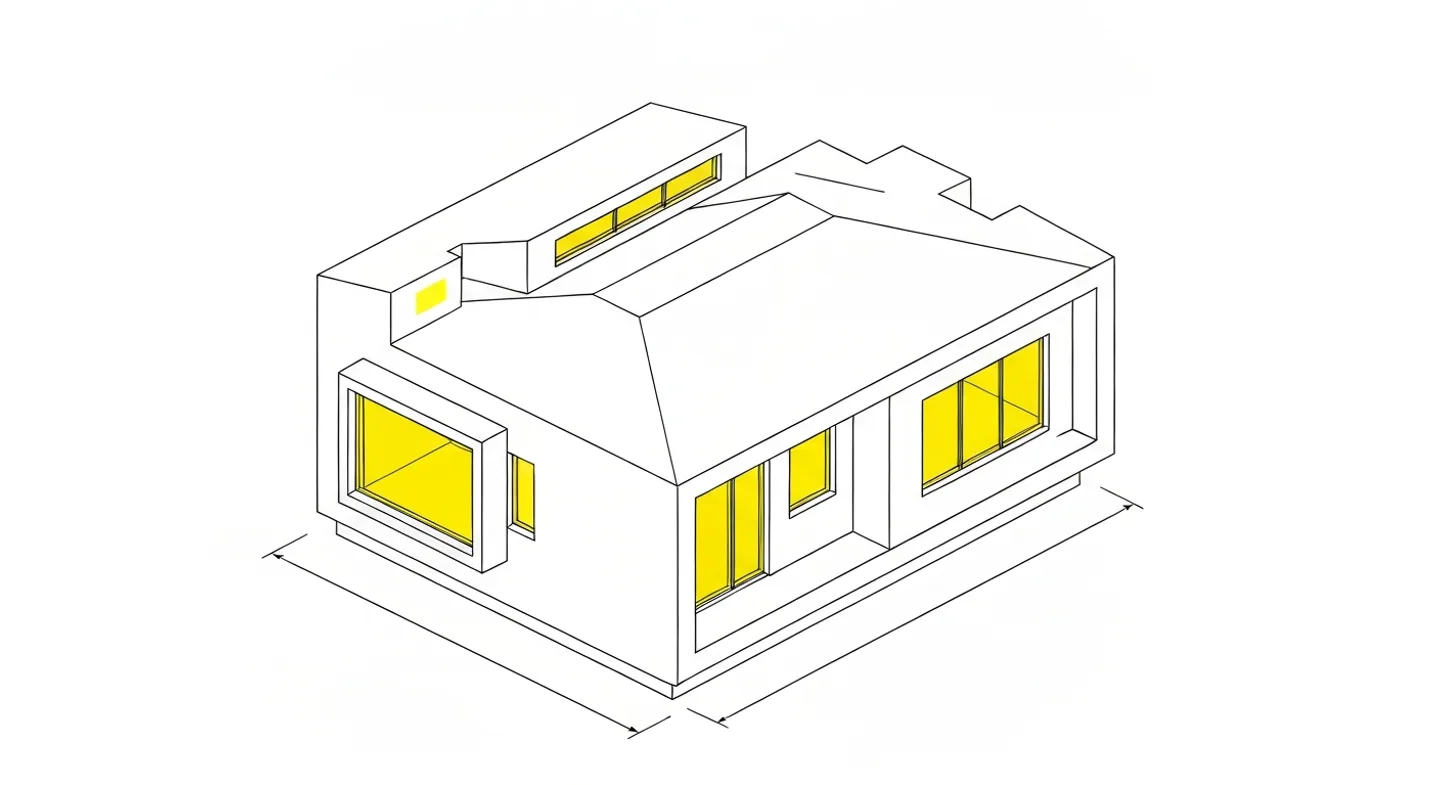
What you get in return is documentation as a by-product of the model. Plans, sections and elevations generate from a single source, so moving a window in the model corrects it everywhere. No more copying the same revision onto seven separate drawings by hand.
Add material take-offs and quantities calculated from geometry, plus clash detection between disciplines before the site crew detects the clashes for you. That last one can save an entire project budget.
Tools for offices without corporate budgets
ArchiCAD (Graphisoft)
In my view the best entry point for a small office. The interface is friendlier than Revit’s, the user community in most European markets is strong, and solo or small-team licences are genuinely affordable. Choose it if you’re a team of 1 to 10, work on residential and mid-scale commercial projects, and are moving over from AutoCAD.
Revit (Autodesk)
The standard in large offices and on tenders that mandate BIM. Steep learning curve, expensive subscription. It makes sense if you regularly collaborate with large lead designers, or the engineers you work with live in Revit. Otherwise you’re paying for capability you won’t use.
Allplan (Nemetschek)
Strong in civil engineering and bridge work. Less common in architectural studios than ArchiCAD, but a solid product. Worth a look if your office does a lot of structural work.
Field tools like Fieldwire or Plangrid sit on a separate shelf: managing drawings, inspections and RFIs on site. They complement the design tool rather than replace it.
Implementation step by step, without a revolution
The most common mistake I see is an office trying to switch to BIM all at once, on every live project simultaneously. It ends in frustration and a retreat to 2D within two months. The evolutionary route works better.
- One pilot project. Pick something mid-scale. A single-family house with an attic beats an office building, but a garage is too little to learn from. Take it through ArchiCAD or Revit from start to finish and log how long each stage takes. Be honest when comparing against your old workflow, because the first project in any new tool always runs slower.
- Training, not YouTube. Two days with a good trainer deliver more than three months of solo clicking. Video tutorials are fine as a supplement, but they won’t show you which CAD habits you need to unlearn, and those habits are what slow the transition most.
- Templates. Before using BIM commercially, build an office template: element libraries, line styles, annotation styles, a title block. It’s a cost you pay once and recover on every project after.
- Engineers and IFC. Once architectural modelling feels natural, start requiring consultants to deliver models in IFC or native formats. Only then does clash detection between architecture and services actually work, and that’s the main reason you’re doing any of this.
What it costs, honestly, for a three-person office
Let’s count without varnish.
| Item | Cost |
|---|---|
| ArchiCAD licences, three seats | EUR 4,000 to 5,000 a year on subscription, depending on market and bundle |
| Training for three people | EUR 1,500 to 2,500, one-off |
| Productivity dip in the first two to three months | around 30 to 50 percent of one project |
The third line is the one sales brochures never mention.
Does it pay back? Among the offices we talk to, returning to previous productivity typically takes three to six months, and after a year the gain is plain: fewer documentation errors, faster revisions, material schedules calculated in minutes. Nobody who has been through the transition has gone back to 2D. That’s probably the strongest recommendation available.
Three mistakes I see most often
- Rolling out BIM on the hardest project in the portfolio, “because if we’re paying, it should pay off”. A pilot is there to teach, not to earn. On a complex commission the new tool becomes a source of stress, and everyone slides back into old habits.
- Modelling everything at construction-level detail from day one. The level of detail should match the project stage; a concept design doesn’t need plaster layers.
- An organisational one: the office buys licences but never assigns anyone to own the templates and standards. Six months later every designer names layers their own way and the benefit of a shared model evaporates. It’s enough to give one person on the team a few protected hours a week for this.
If you do one thing this quarter, make it this: download an ArchiCAD trial and remodel your most recently completed project in it. You know that building by heart, so you’re not fighting the design and the tool at the same time, and you’ll feel the workflow difference on your own documentation.
One closing argument for the sceptics. Public tenders increasingly list BIM as a requirement, not a bonus. An office that starts today will be bidding, a year from now, on procedures its competitors can’t even enter.
ArchiFlow gives investors real-time visibility into project progress — through one link from the office, with a login if they want one. Ask your architectural office if they use ArchiFlow.
Learn more →